
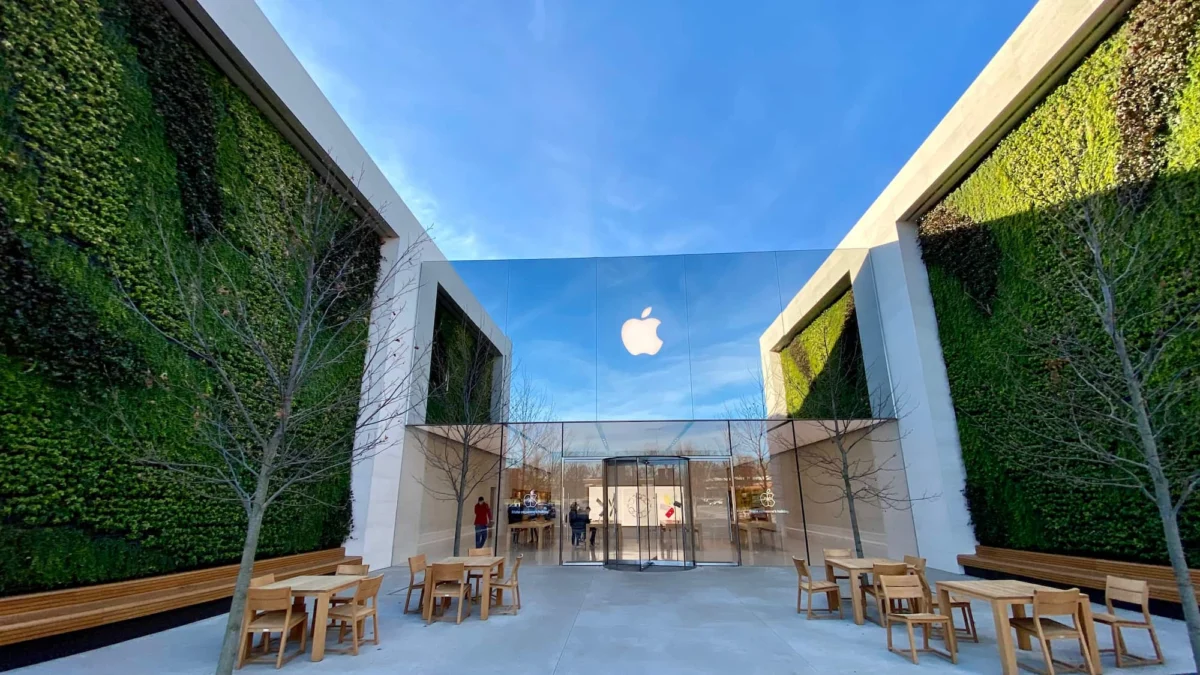
Apple is accelerating plans to overhaul its global network of retail stores, introducing significant design and operational changes that refocus physical locations on traditional customer service, product fulfillment, and practical utility. According to industry reports detailing internal corporate roadmaps, the sweeping retail transformation will eliminate several modern architectural mainstays—most notably the massive video walls that have dominated the back of stores for over a decade—and reintroduce a modernized iteration of the iconic Genius Bar.
The planned renovations represent a strategic shift in how Apple utilizes its high-profile retail footprint. Over the past ten years, the tech giant’s store design philosophy heavily emphasized experiential spaces, community-driven workshops, and artistic architectural minimalism. The upcoming structural updates signal a return to core operational efficiency, prioritizing the speed of customer transactions, device repairs, and online order fulfillment.
The Evolution of Apple Retail Architecture
To understand the weight of Apple’s upcoming retail changes, it is necessary to examine the architectural evolution of the company’s storefronts since the opening of its first retail locations in May 2001. Under the initial leadership of Ron Johnson and later Angela Ahrendts, Apple stores evolved from basic product display rooms into community town squares.
In 2016, Apple moved away from the traditional, long-counter Genius Bar format—which had served as the central technical support hub since the inception of the retail division—and introduced the Genius Grove. This iteration replaced linear bars with loose clusters of trees and freestanding seating areas, aiming to create a more relaxed, consultative environment for troubleshooting.
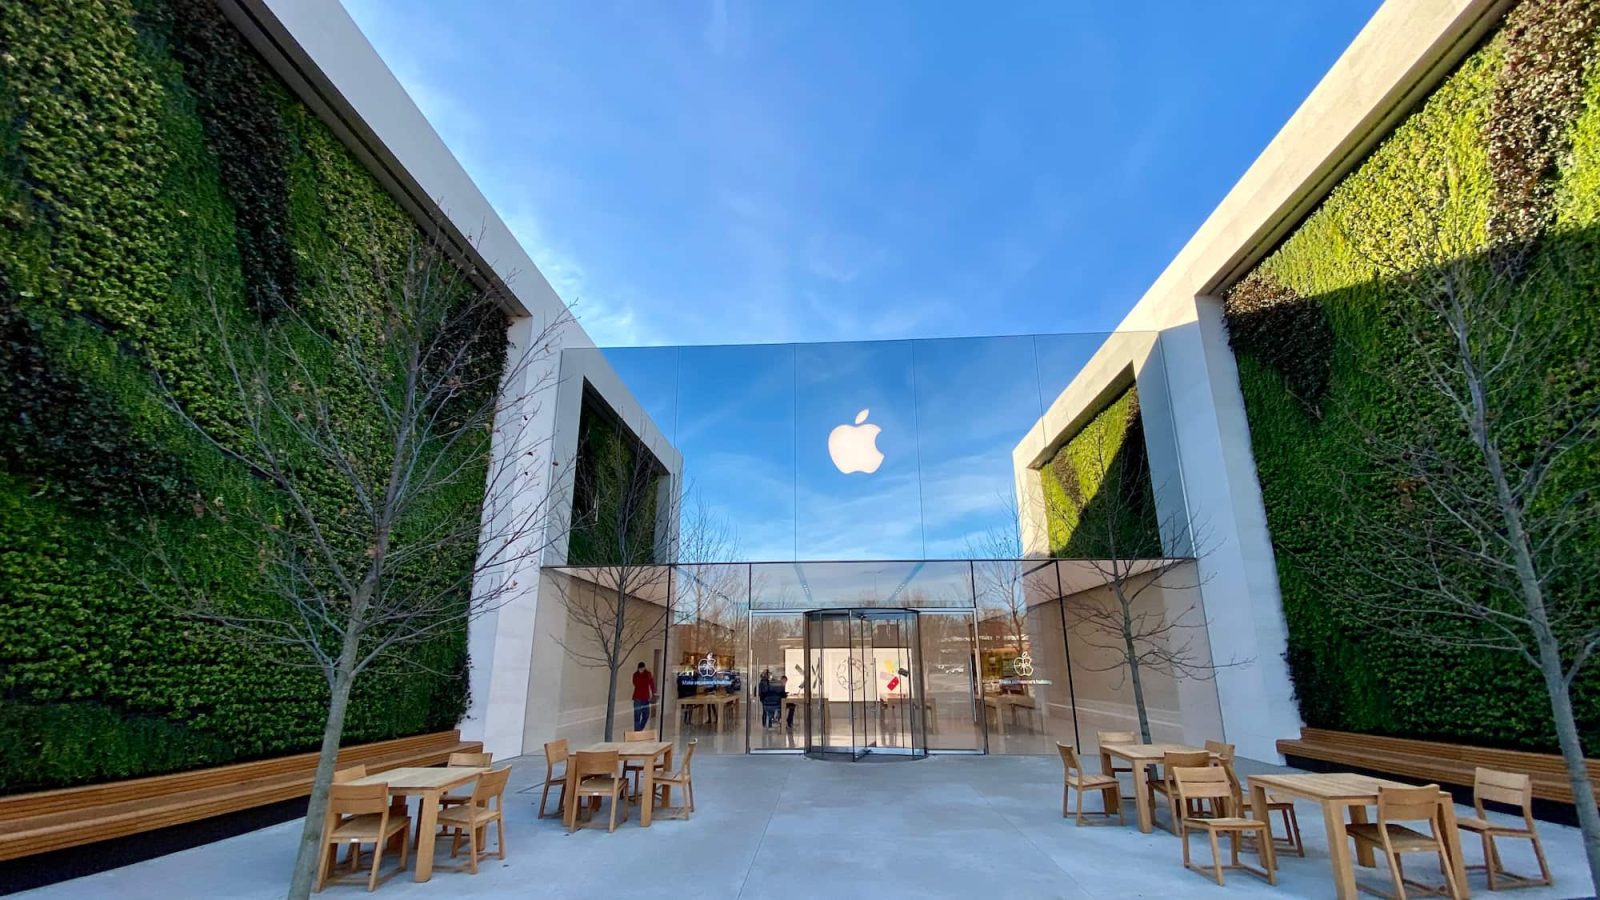
Concurrently, Apple introduced expansive open spaces designated for "Today at Apple" creative sessions, flanked by towering, high-definition video walls at the rear of the stores. These massive digital displays served as both backdrops for community workshops and dynamic billboards for hardware and software marketing. While visually striking, these open layouts frequently struggled with foot traffic congestion, particularly during product launch cycles and peak holiday shopping seasons, when online order pickups and technical support queues competed for the same square footage.
Core Elements of the Forthcoming Store Revamp
The upcoming renovations, slated to roll out across modernized locations in the coming years, center on three primary structural and spatial modifications designed to optimize customer flow.
1. Restructuring the Avenue Sections for Pickups and Workshops
Apple plans to completely revamp the "Avenue" sections of its stores—traditionally utilized for displaying third-party accessories and promoting company services. In the redesigned layout, two distinct, dedicated 10-foot architectural bays will replace the current open tables used for online order fulfillment and workshop registration.
The online pickup bay will be constructed entirely of sustainable wood, featuring a subtle, integrated Apple logo on its upper half. The lower portion will house secure internal drawers designed to hold customer orders safely prior to handoff. A dedicated front-facing counter will provide retail employees with a controlled, organized workspace to streamline the package retrieval process, separating logistical fulfillment from general product browsing.
Similarly, a dedicated Today at Apple bay will house a streamlined integrated display screen alongside secure storage drawers for workshop equipment, instructional devices, and participant materials. By moving these functions to the structural sides of the store, the central floor space will remain open for unobstructed customer circulation.

2. Elimination of the Giant Video Walls
Perhaps the most visually striking alteration is the complete removal of the giant video walls located at the rear of most contemporary Apple retail stores. These massive displays, which required significant maintenance and energy resources, will be dismantled during the renovation process. Company leadership has concluded that the physical space occupied by these screens is better utilized for direct customer service and product inventory management rather than passive visual marketing.
3. The Return of the Dedicated Genius Bar
The centerpiece of the retail overhaul is the return of a dedicated technical support counter, marking a direct reversion to a layout configuration that Apple abandoned more than a decade ago.
The new technical support stations will echo the classic Genius Bar format while incorporating modern ergonomic and aesthetic standards. Constructed entirely from warm wood to match the updated interior design language, the new bars will feature dual-height counter tiers to ensure full accessibility for wheelchair users and individuals with diverse mobility needs. The rear walls directly behind the technicians will incorporate concealed storage drawers for customer devices awaiting pickup or repair, alongside large, high-definition posters highlighting the latest hardware and software offerings.
Strategic Objectives and Operational Implications
From a corporate strategy perspective, the restructuring of Apple’s retail ecosystem addresses ongoing challenges related to in-store congestion and the explosive growth of online commerce. In recent years, physical Apple stores have increasingly functioned as localized fulfillment hubs for digital orders and curbside pickup requests, placing unprecedented strain on layouts originally optimized for casual browsing.
By consolidating online fulfillment and educational workshops into dedicated, perimeter-based bays, Apple is systematically separating high-volume logistical tasks from exploratory shopping. This operational decoupling is projected to reduce wait times, improve inventory security, and enhance the overall efficiency of the customer service experience.

Furthermore, the reintroduction of a formal, linear Genius Bar provides structural clarity. Consumers seeking technical assistance will no longer need to navigate ambiguous seating arrangements or stand in crowded open spaces; instead, they will be directed to a clearly defined, centralized service counter.
Broader Economic and Industry Impact
Apple’s investment in accelerating its retail store renovations underscores the enduring importance of physical brick-and-mortar storefronts within the broader consumer electronics sector. While a growing percentage of retail transactions occur via digital e-commerce channels, Apple continues to view its physical stores as critical touchpoints for brand loyalty, customer onboarding, and high-value service interactions.
Real estate analysts note that flagship retail spaces function as tangible marketing assets that heavily influence regional brand perception and drive ecosystem lock-in. By modernizing these spaces to better balance digital fulfillment with human-centric technical support, Apple aims to future-proof its retail operations against shifting consumer habits.
As the company prepares to implement these major retail architectural changes, local zoning approvals, architectural design filings, and phased construction schedules will dictate the precise timeline for individual store rollouts. While Apple has not yet published an exhaustive list of every location slated for immediate renovation, the multi-year capital expenditure program signals a clear, long-term commitment to evolving its physical retail presence to meet contemporary demands.